HB. PROPERTY
Enquire601/25 Swinburne Street · Parklane · Lutwyche
Rare air.
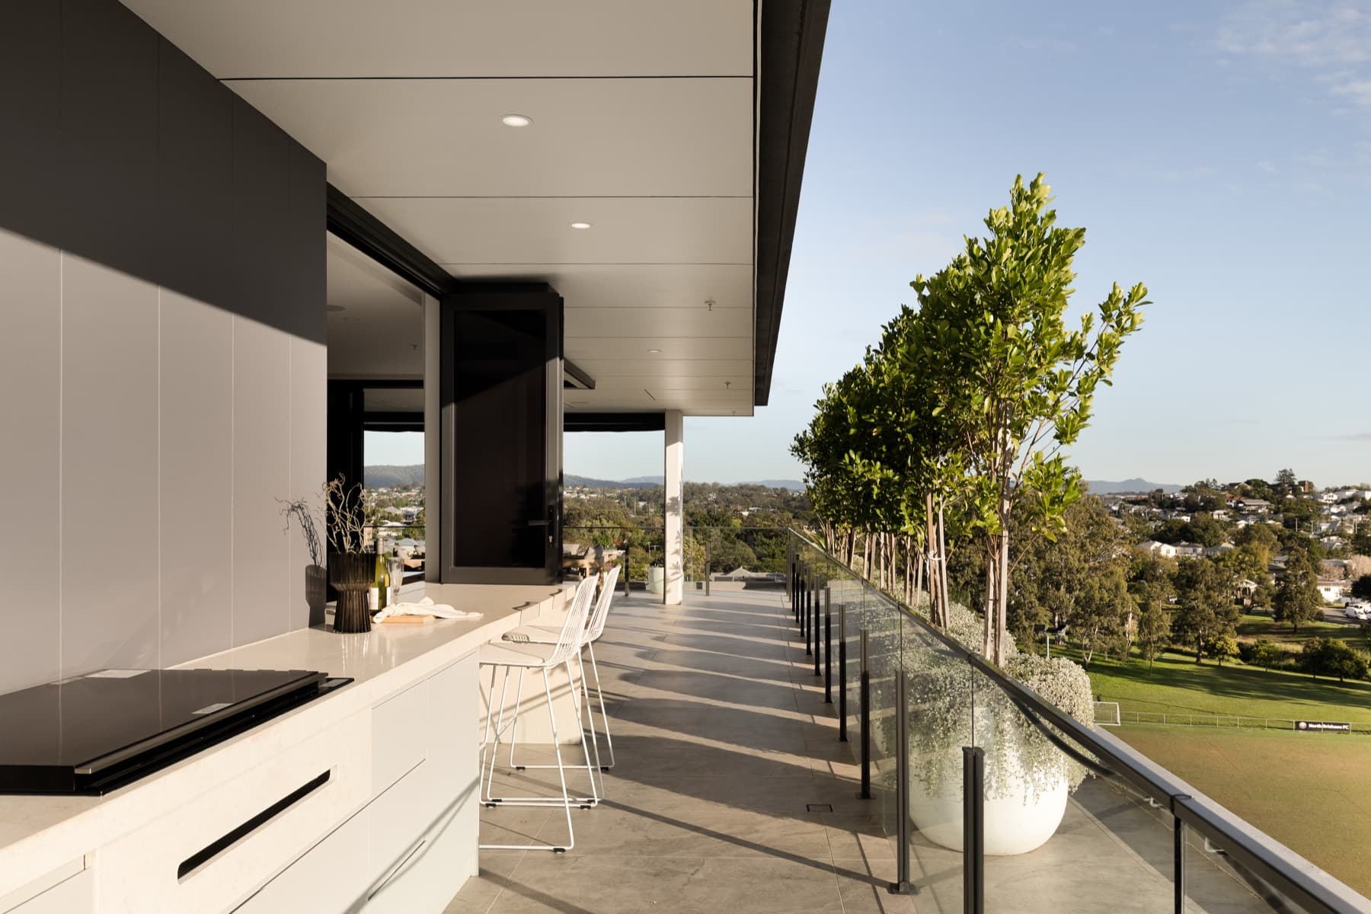
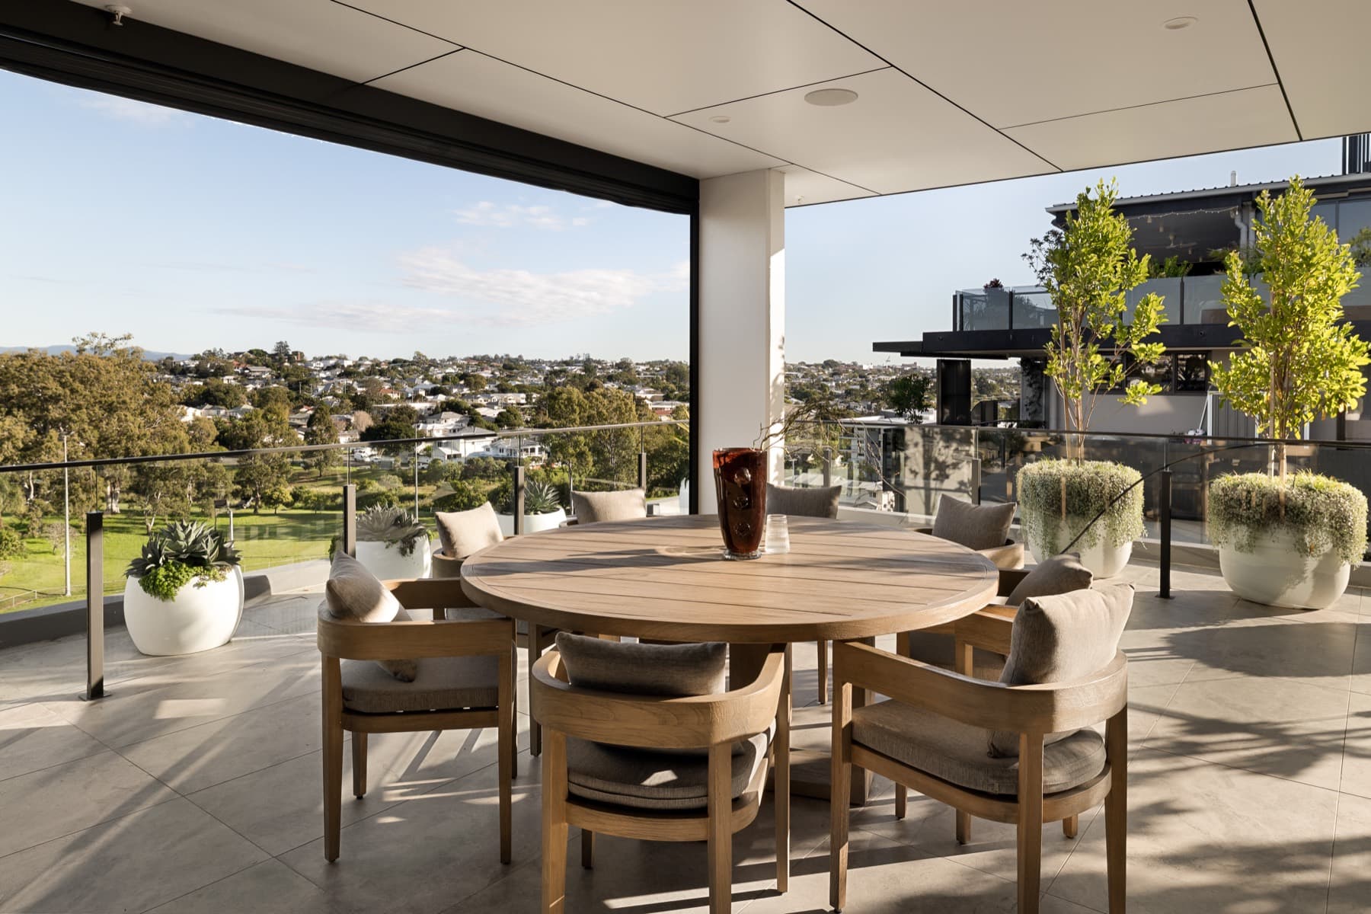
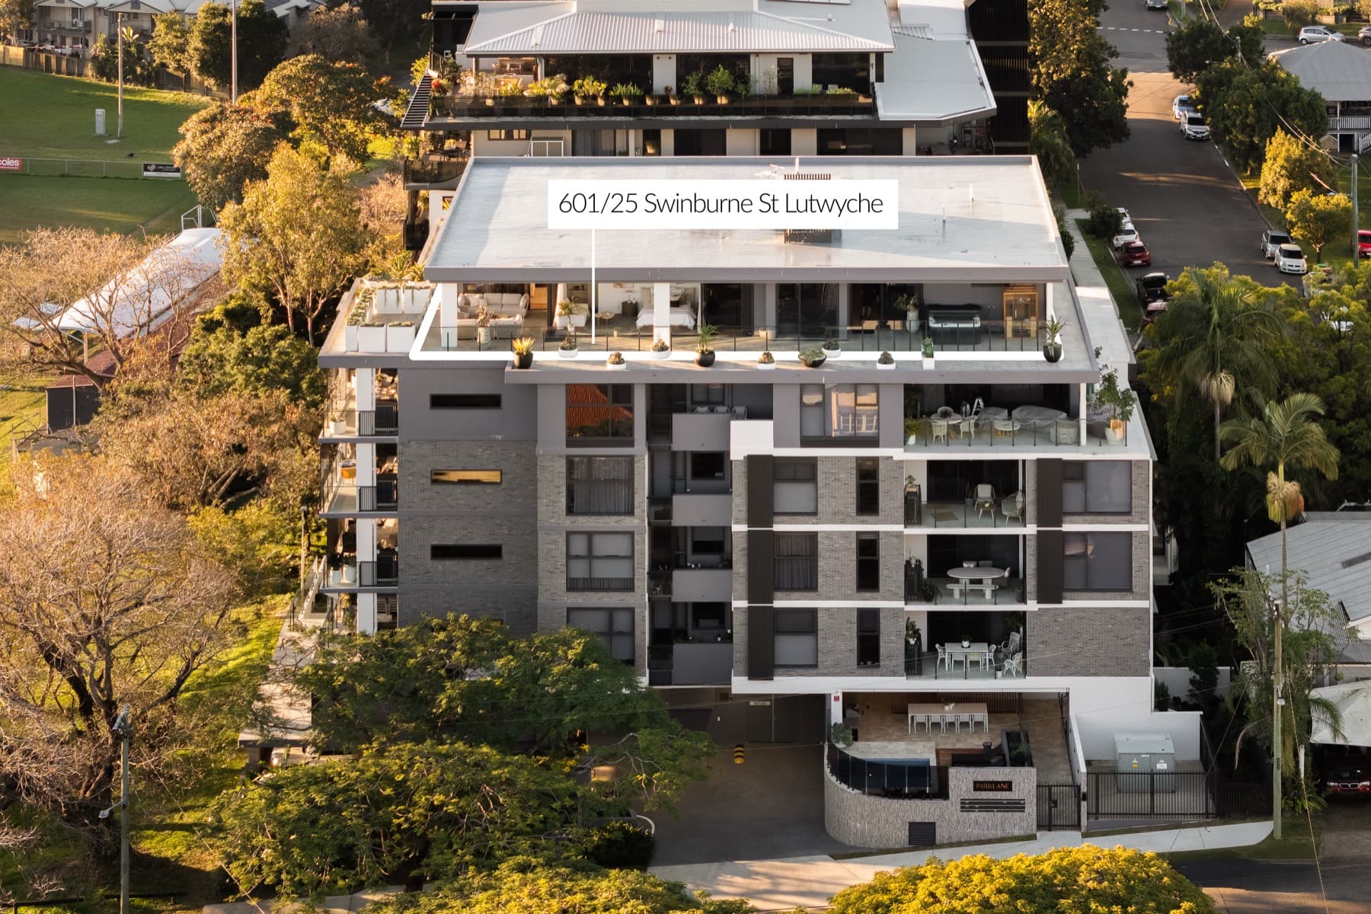
The final whole-floor penthouse in Parklane. One level, seven floors above the park, Moreton Bay to the city.
Best offers on or before Sunday 11 October
The final residence in Parklane
Most apartments are measured in square metres. This one is measured against houses.
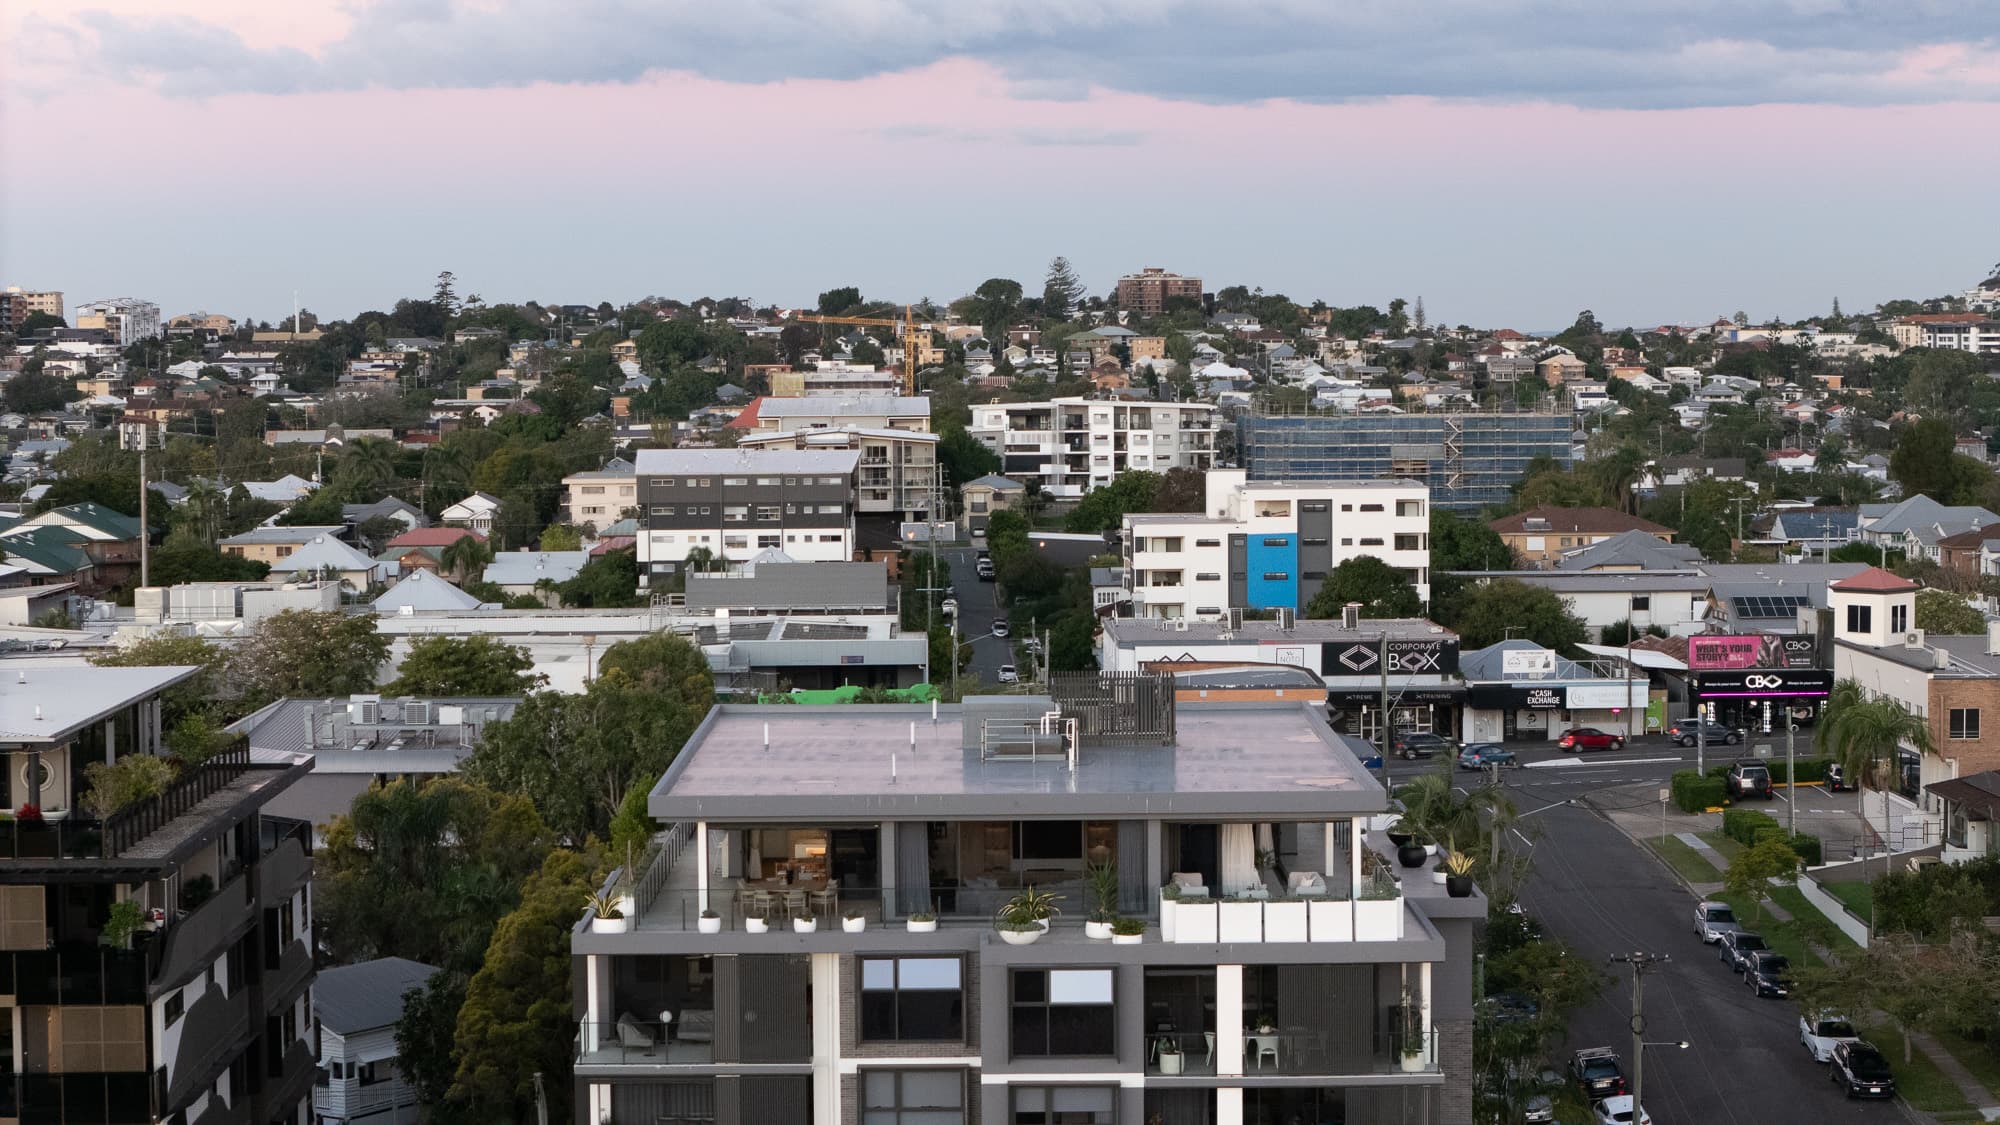
529 square metres on title. One level, the whole level, not a stair in it, seven floors above the park and Kedron Brook. The last penthouse in the boutique 19-residence Parklane, held behind a private elevator that opens to your floor alone.
The film
In production with Phnx Studio
529 sqm
On title
287 sqm
Interior
164 sqm
Wraparound terrace
270°
Bay to city views
145 sqm
Roof, on title
$5,800
Body corp per year
The residence
Five bedrooms, in two wings
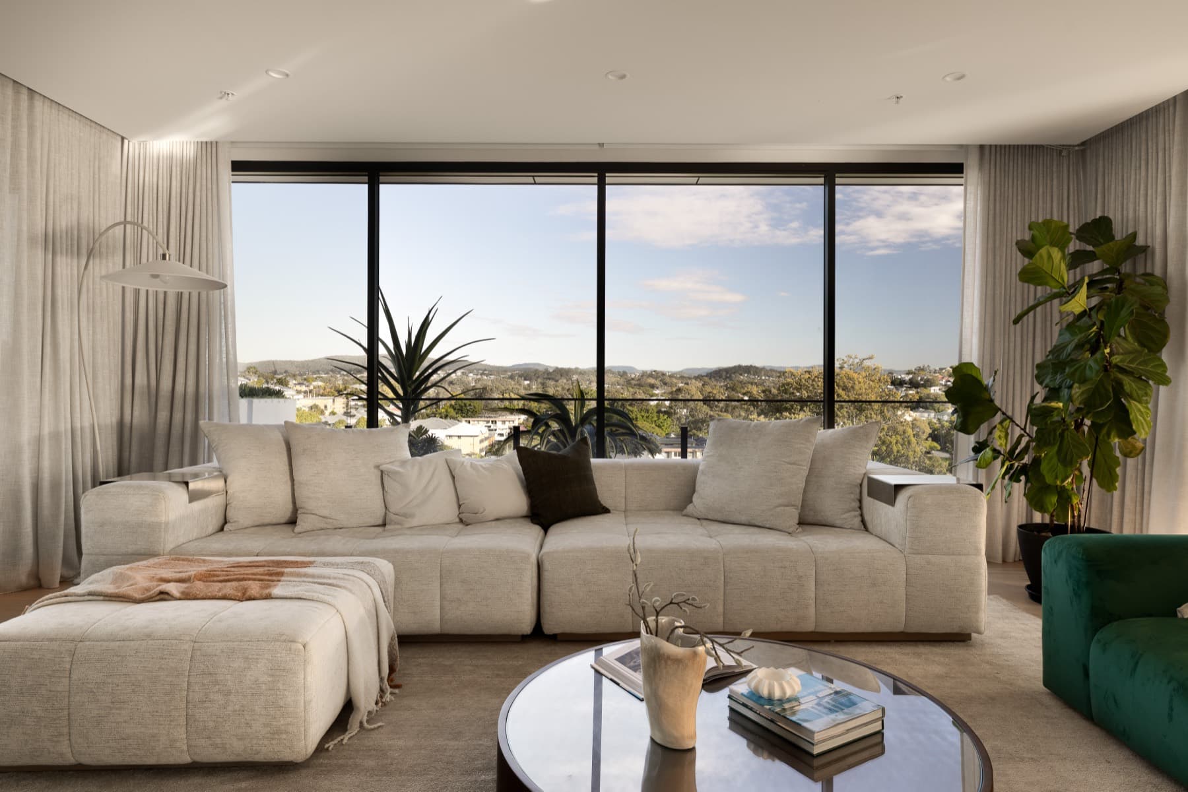
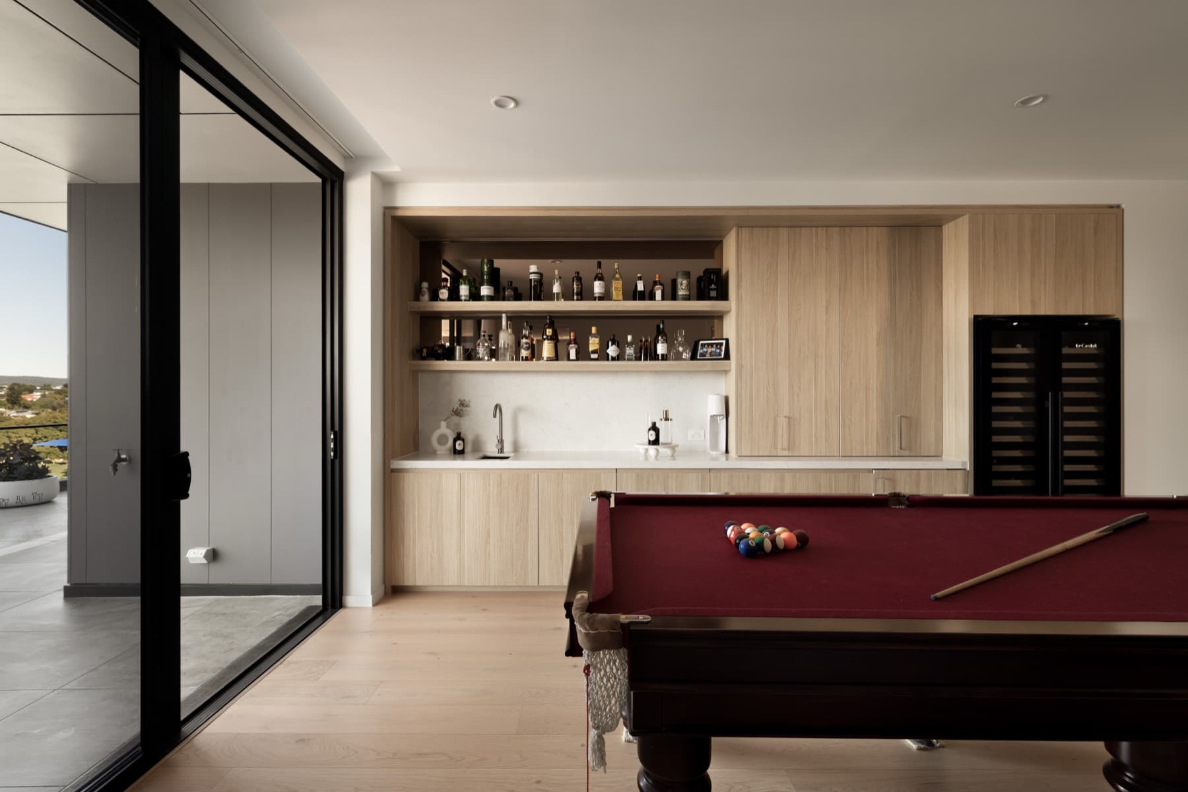
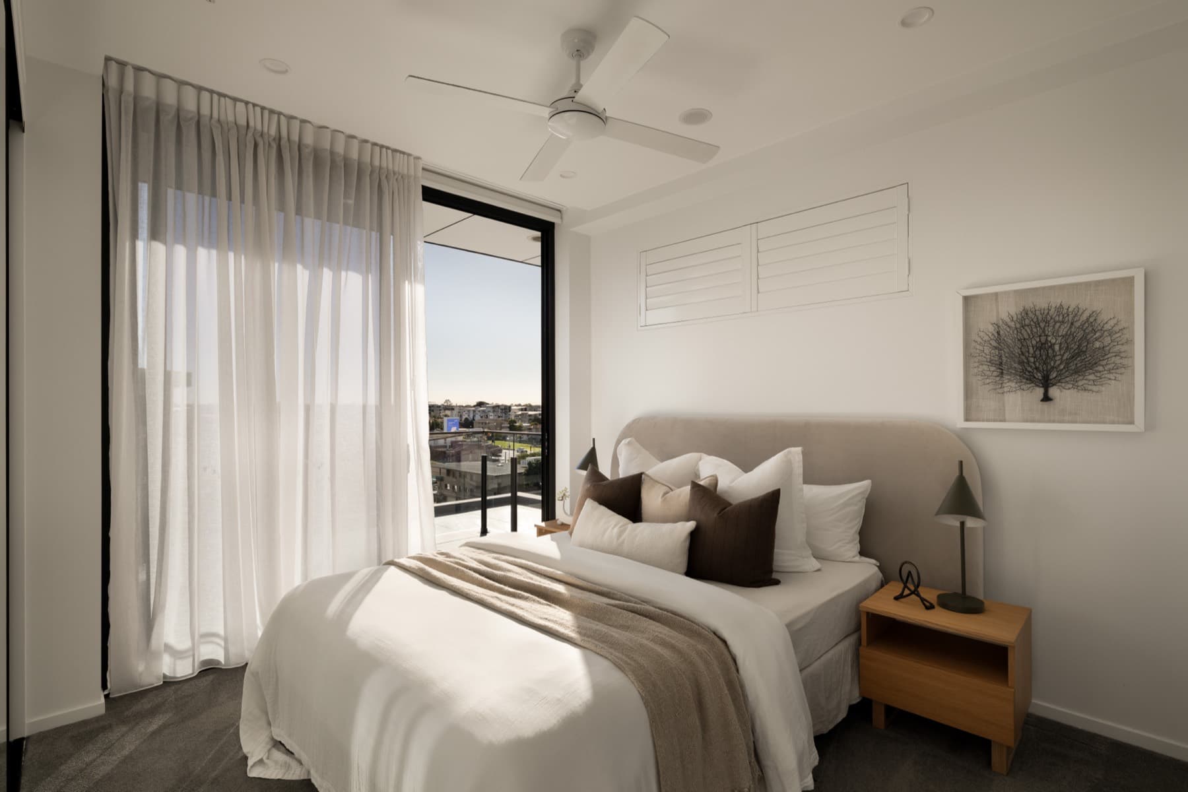
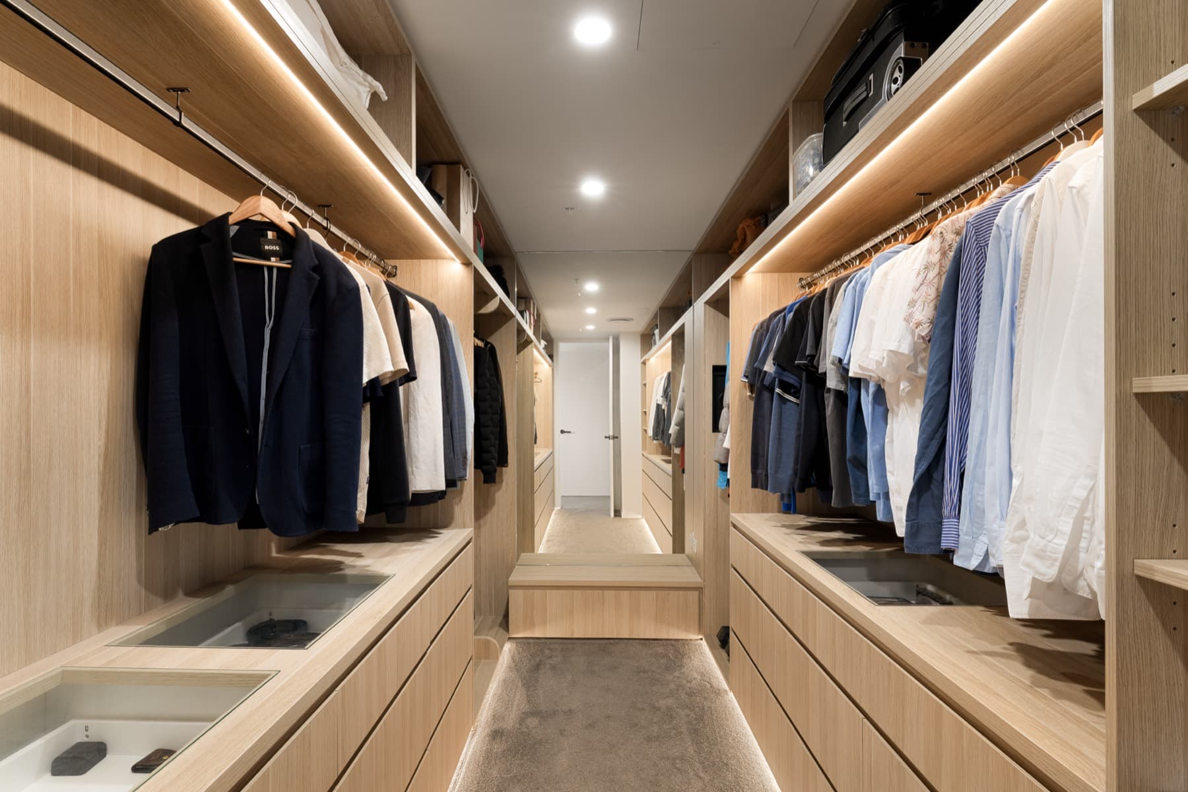
A master with a robe the size of a city studio, entered through a concealed living-room door. At the far end, a second living wing with four bedrooms, its own bar and wine fridge, so the people you love can stay as long as they like and you still have your side of the house.
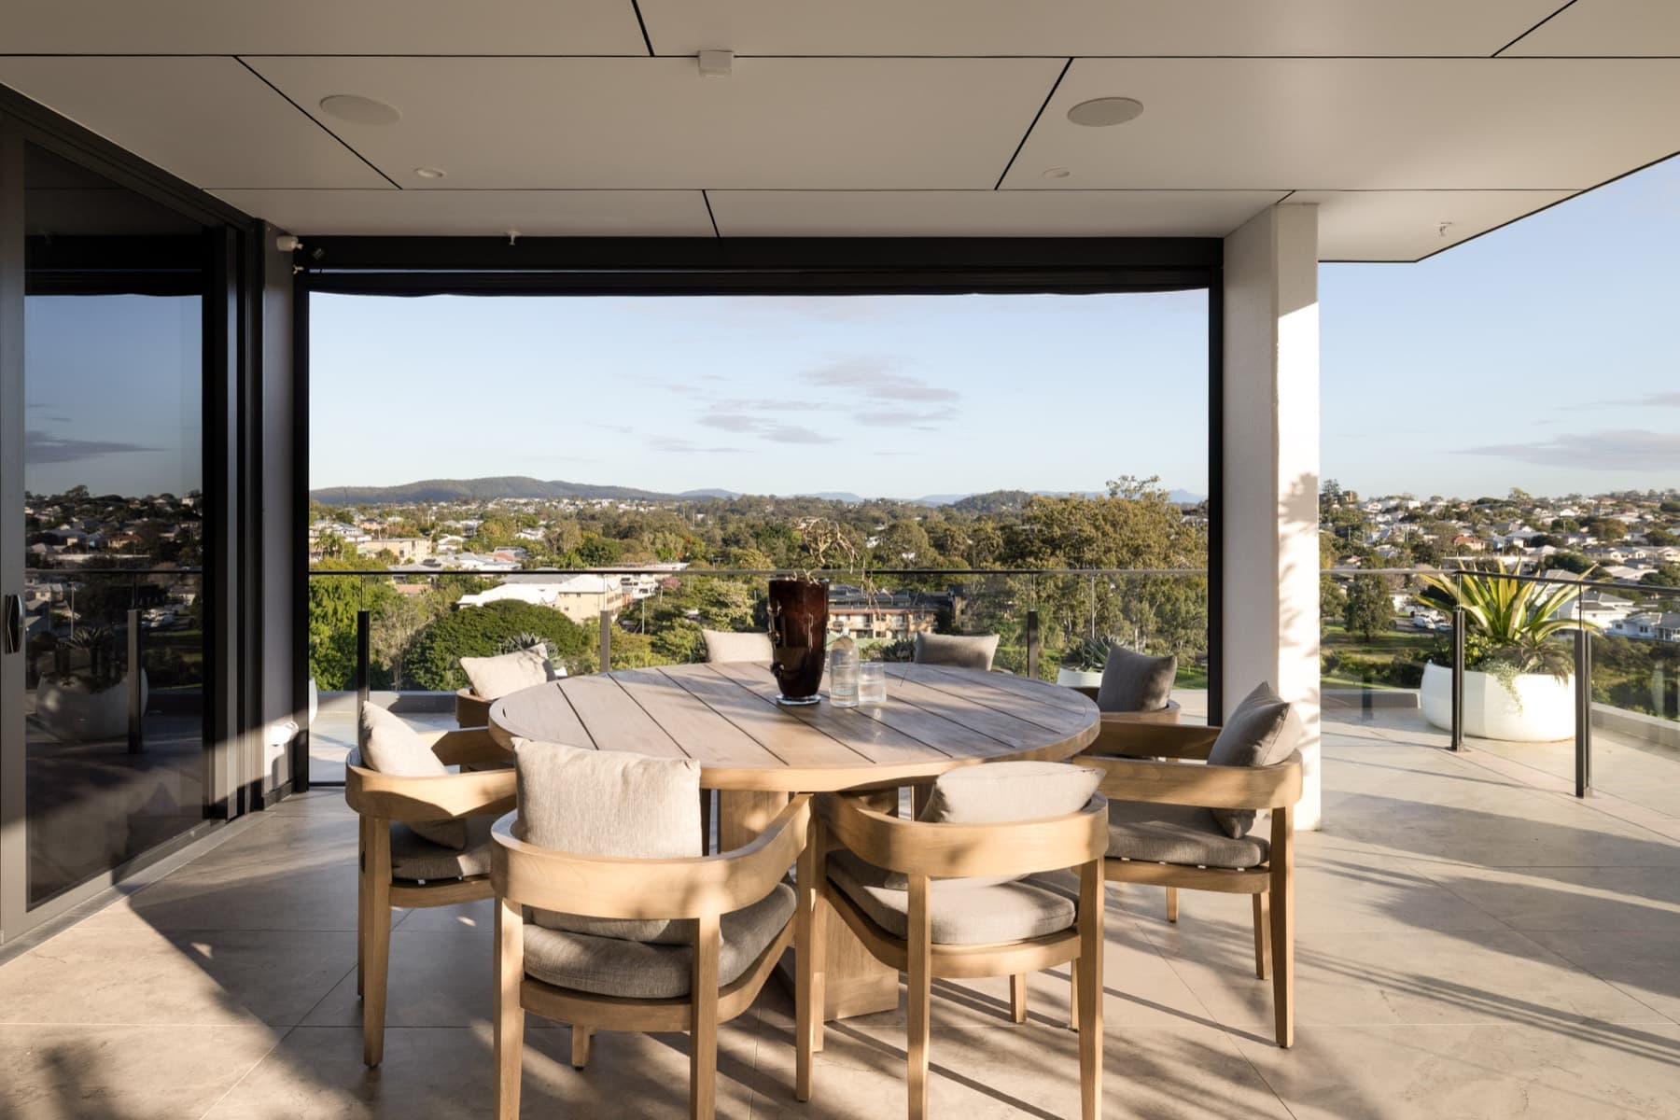
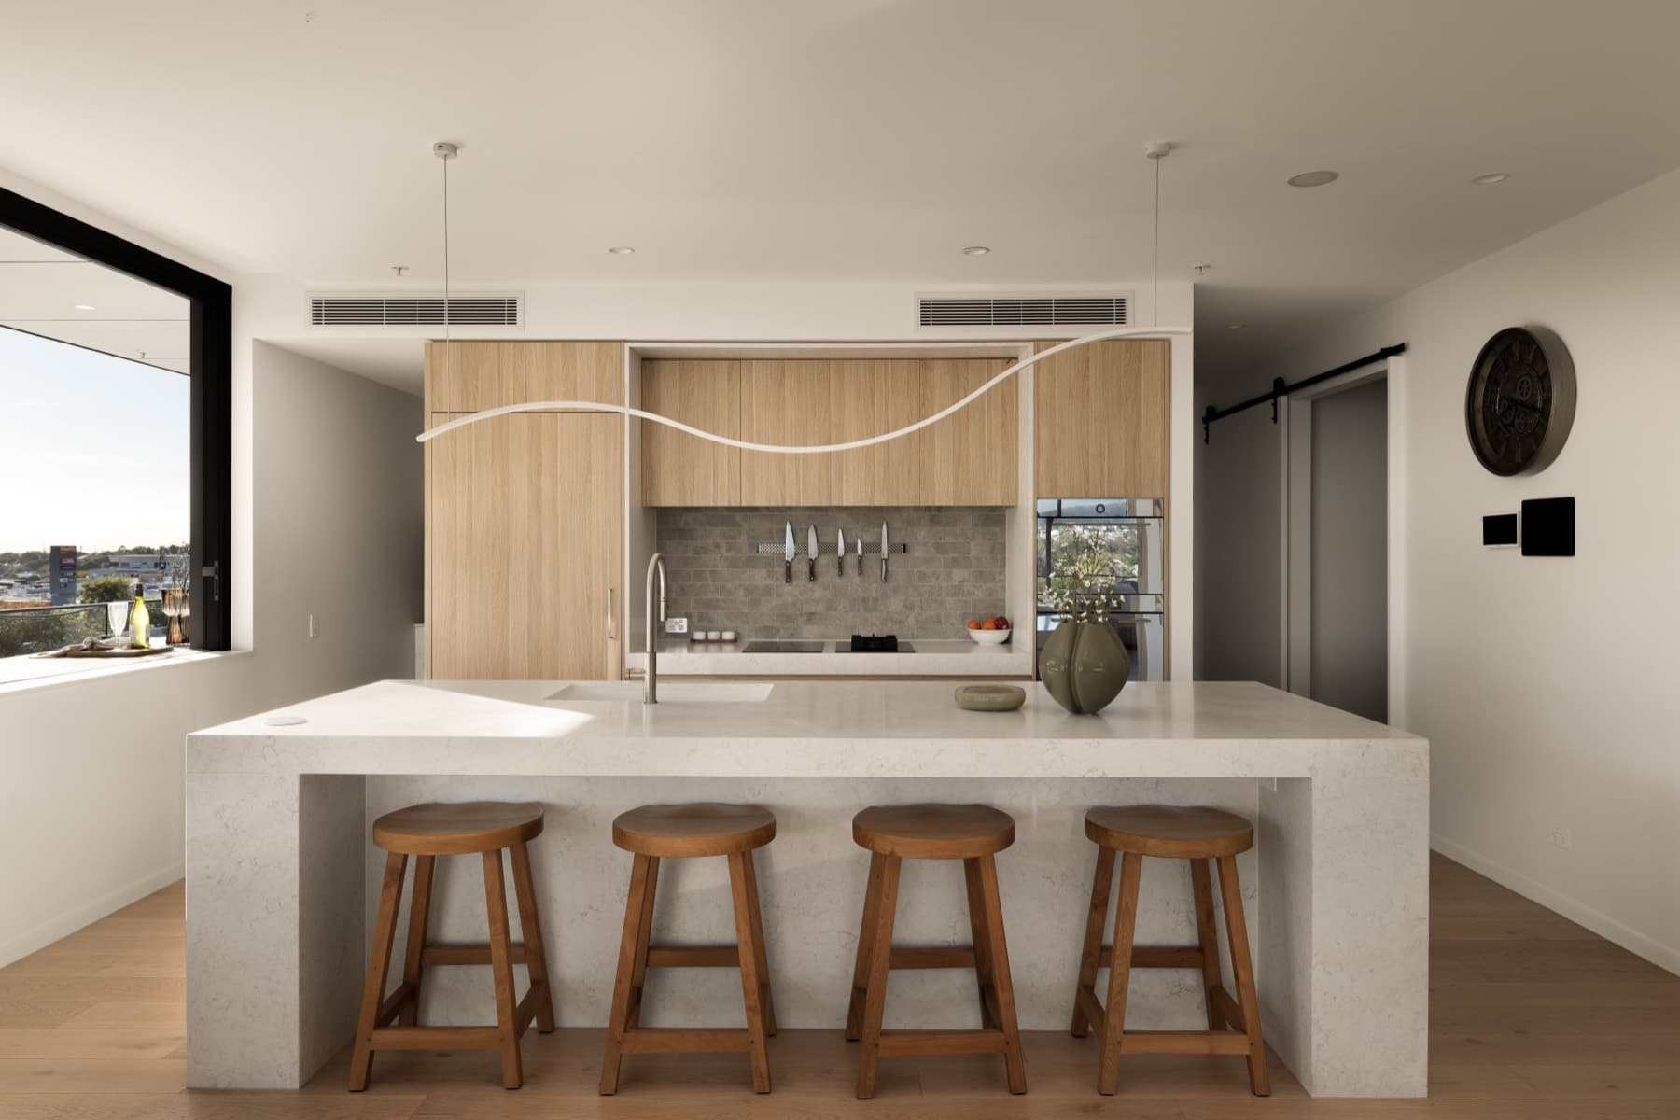
In between, a kitchen built for a table of twelve, and a balcony that is the difference between one you photograph and one you actually live on.
- Bedrooms
- 5
- Bathrooms
- 4 plus powder
- Car spaces
- 4, side by side
- Interior
- 287 sqm
- Terrace
- 164 sqm wraparound
- Rooftop
- 145 sqm on title
- Storage
- 22 sqm, fitted
- Total area
- 529 sqm
- Level
- Entire sixth floor, no stairs
- Outlook
- 270 degrees, Moreton Bay to the CBD
- Body corporate
- $5,800 pa
- Council rates
- $1,800 pa
Floorplan
The whole floor, one plan
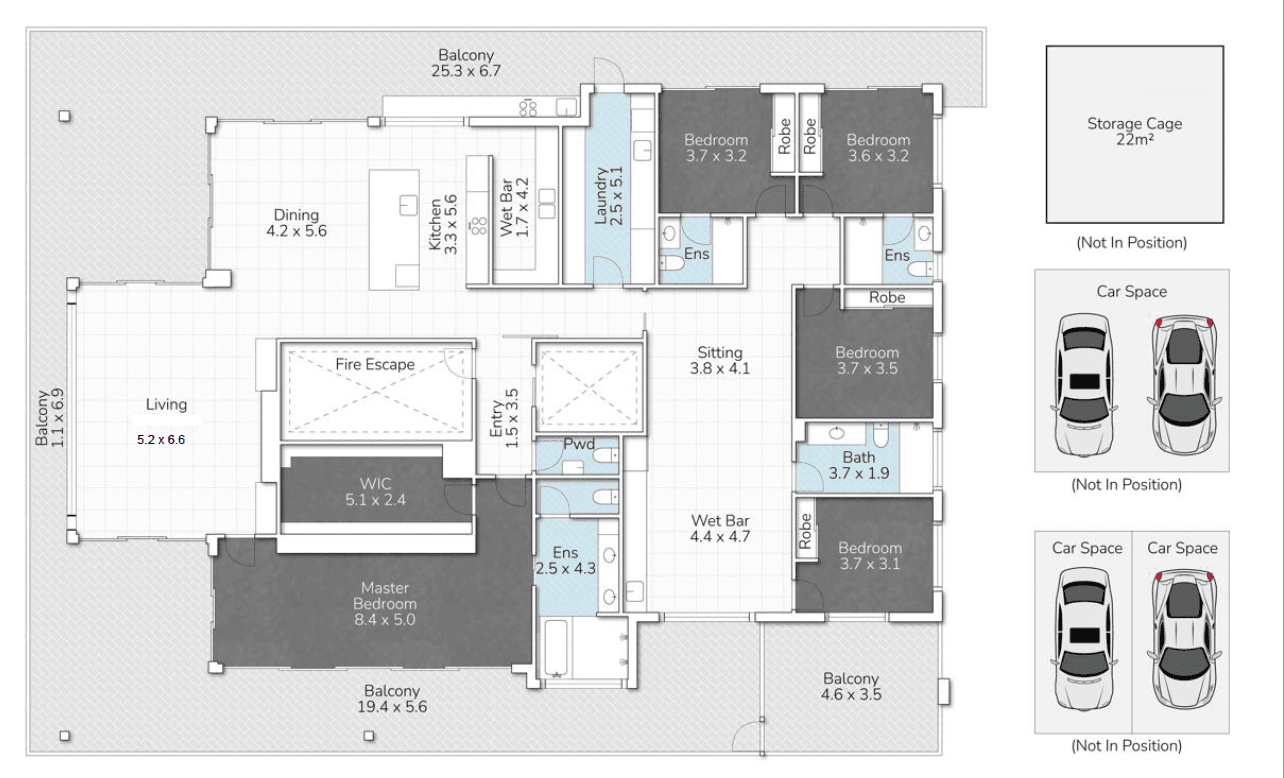
Source: developer. Master 8.4 x 5.0, main balcony 25.3 x 6.7
Signature features
Considered in every detail
- A private elevator that opens to your floor alone
- V-ZUG kitchen, about $60,000 of Swiss appliances, with a full butler's pantry and second dishwasher
- Second living wing with its own bar, dual-zone wine fridge and 75 inch Frame
- Integrated Artusi barbecue, outdoor fridge and sink. A balcony you actually live on
- Concealed master suite with a fingerprint-secured dressing room
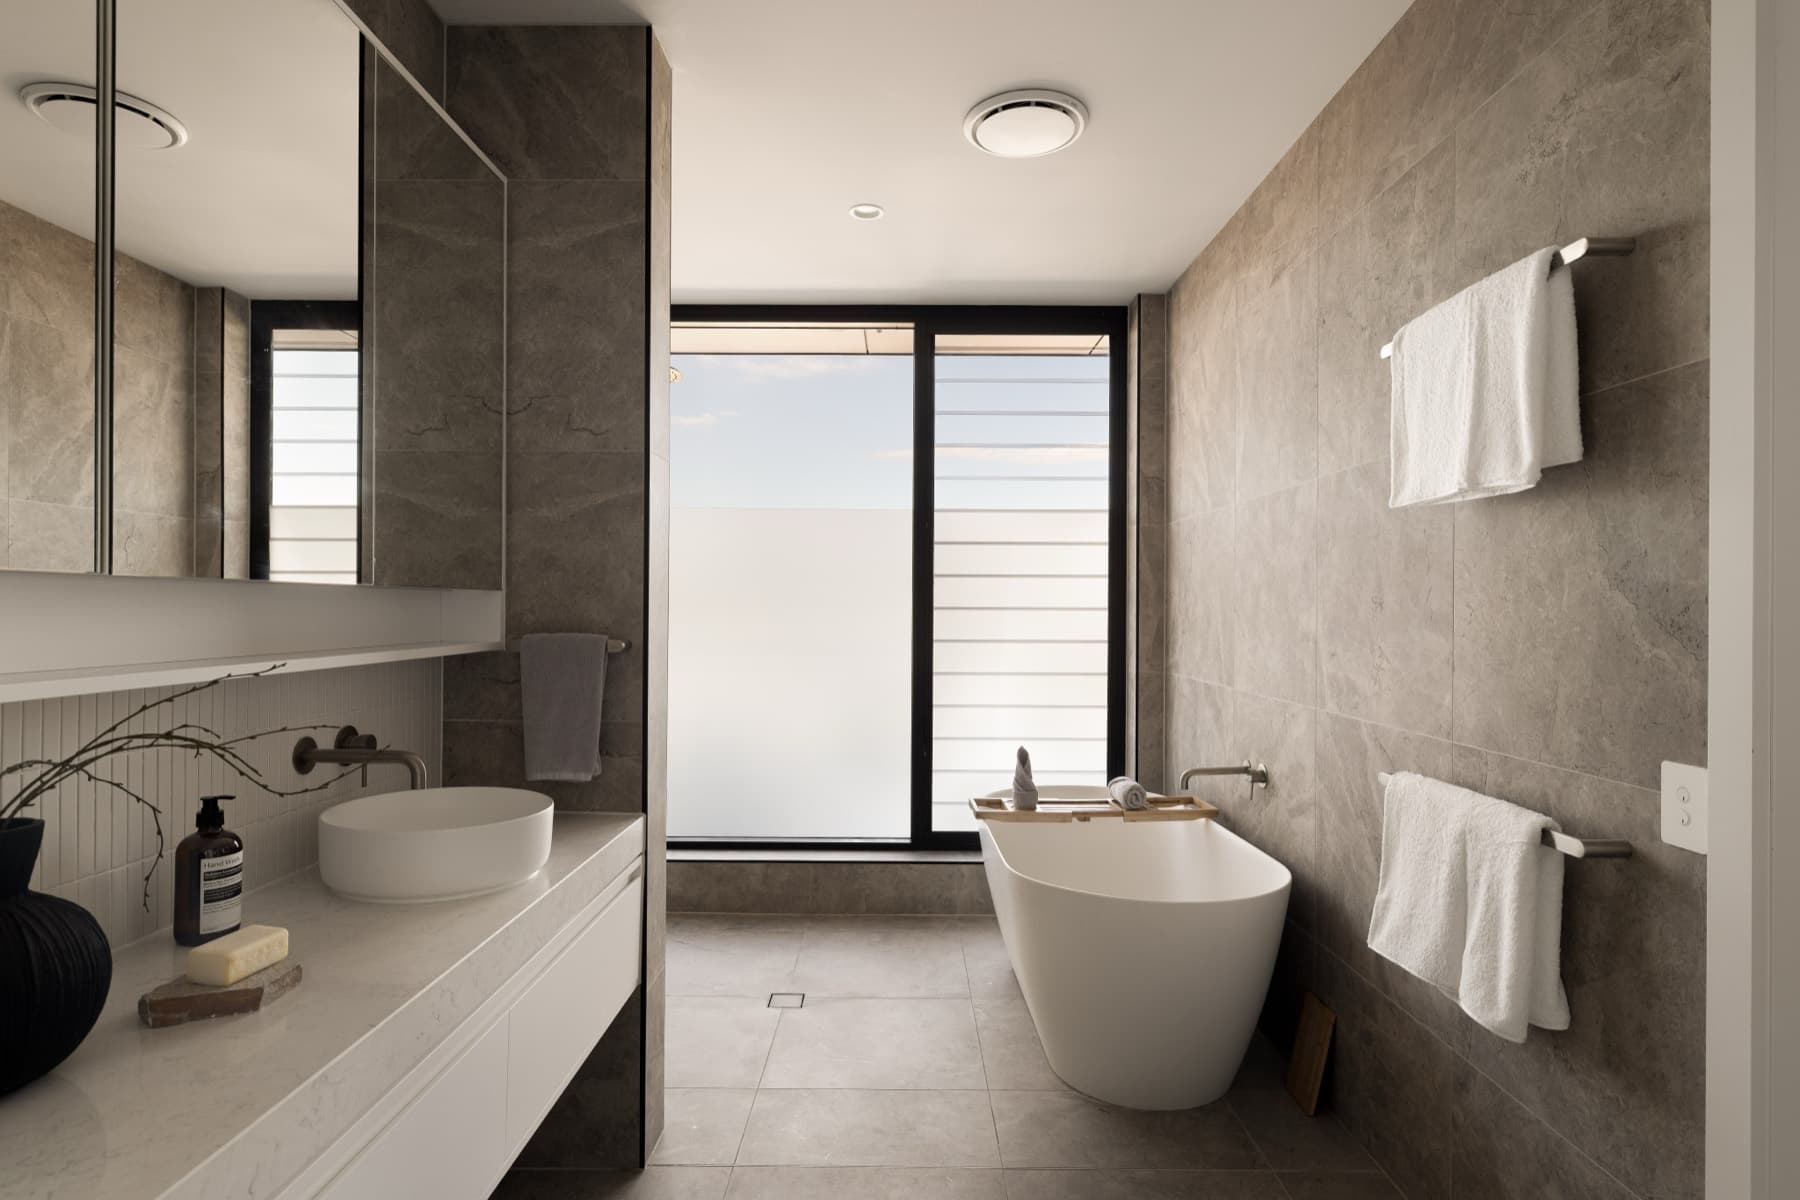
- Ensuite with dual rain showers and a freestanding resin bath
- Alpine spa and sauna of your own
- Sonos in every room, wall iPads, blinds and lighting from your phone
- 145 sqm of roof on title, held for this apartment's own solar
- Fitted 22 sqm storeroom with workbench, beside four side-by-side car spaces
The full collection
Every room, every angle
Lutwyche
Ten minutes to the CBD, in the inner-north quadrant the Games are about to build around. The park and the Kedron Brook bikeway run from the bottom of the street, the busway is at the end of it, and the Royal Brisbane and Women’s Hospital precinct is a few minutes down Lutwyche Road.
Private inspections by appointment
A note from Hamish
“Find me a better offering on the market right now. This is the one I show people who said they would never live in an apartment. The conversation about this one is private, and it starts with me.”
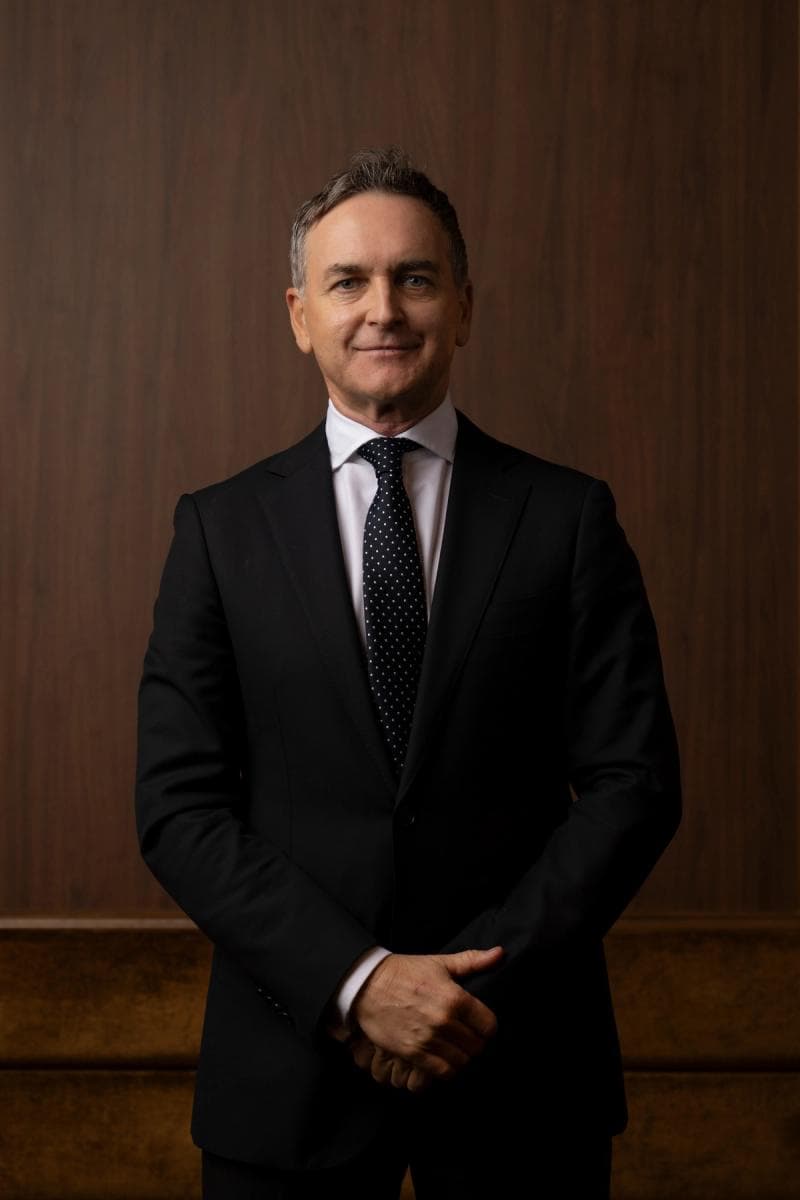
Hamish Bowman
Founder & Director